
5 Min Read
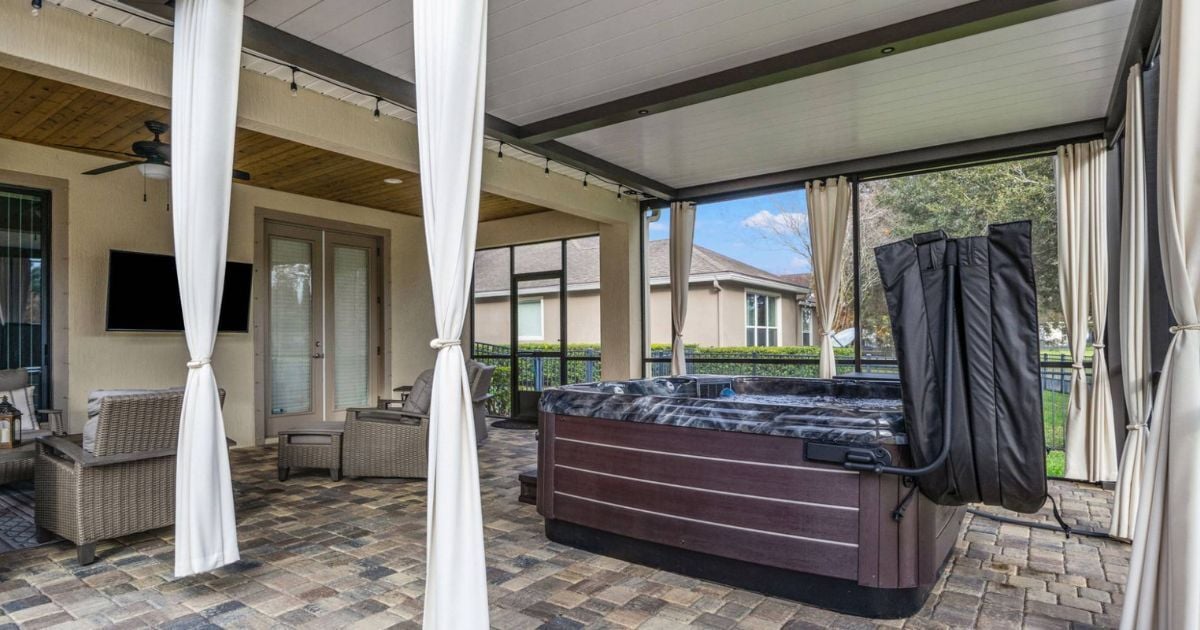
A screen room can transform an ordinary backyard into your go-to spot to relax, entertain, and comfortably enjoy outdoor Florida living. But when one screen room costs $21,000 and another costs $48,000, what makes up the difference?
It’s not necessarily the size. Roof design, ceiling height, screening materials, and architectural details can all play into the cost and overall experience of your new space.
In this guide, we’ll compare three example screen room configurations, explain what they include, and explore how different designs support different lifestyles so you can choose the right option for your Jacksonville or Northeast Florida home.
Here’s a preview of what we’re covering:
- How Much Does a Screen Room Cost in Jacksonville, FL?
- The $21,000 Screen Room: Practical Comfort for Everyday Living
- The $35,000 Screen Room: Greater Height and Architectural Appeal
- The $48,000 Screen Room: Expanded Views and Premium Details
- Why Can Two Screen Rooms of the Same Size Have Such Different Costs?
- Which Screen Room Fits Your Lifestyle?
- Finding the Right Screen Room With Impact Enclosures
- Frequently Asked Questions About Screen Room Costs
How Much Does a Screen Room Cost in Jacksonville, FL?
At Impact Enclosures, a 12’ x 20’ screen room with a 3-inch insulated composite roof has three general price points: $21,000, $35,000, and $48,000. Each comes with a different combination of roof construction, architectural design, and screening features.
Here’s how they compare:
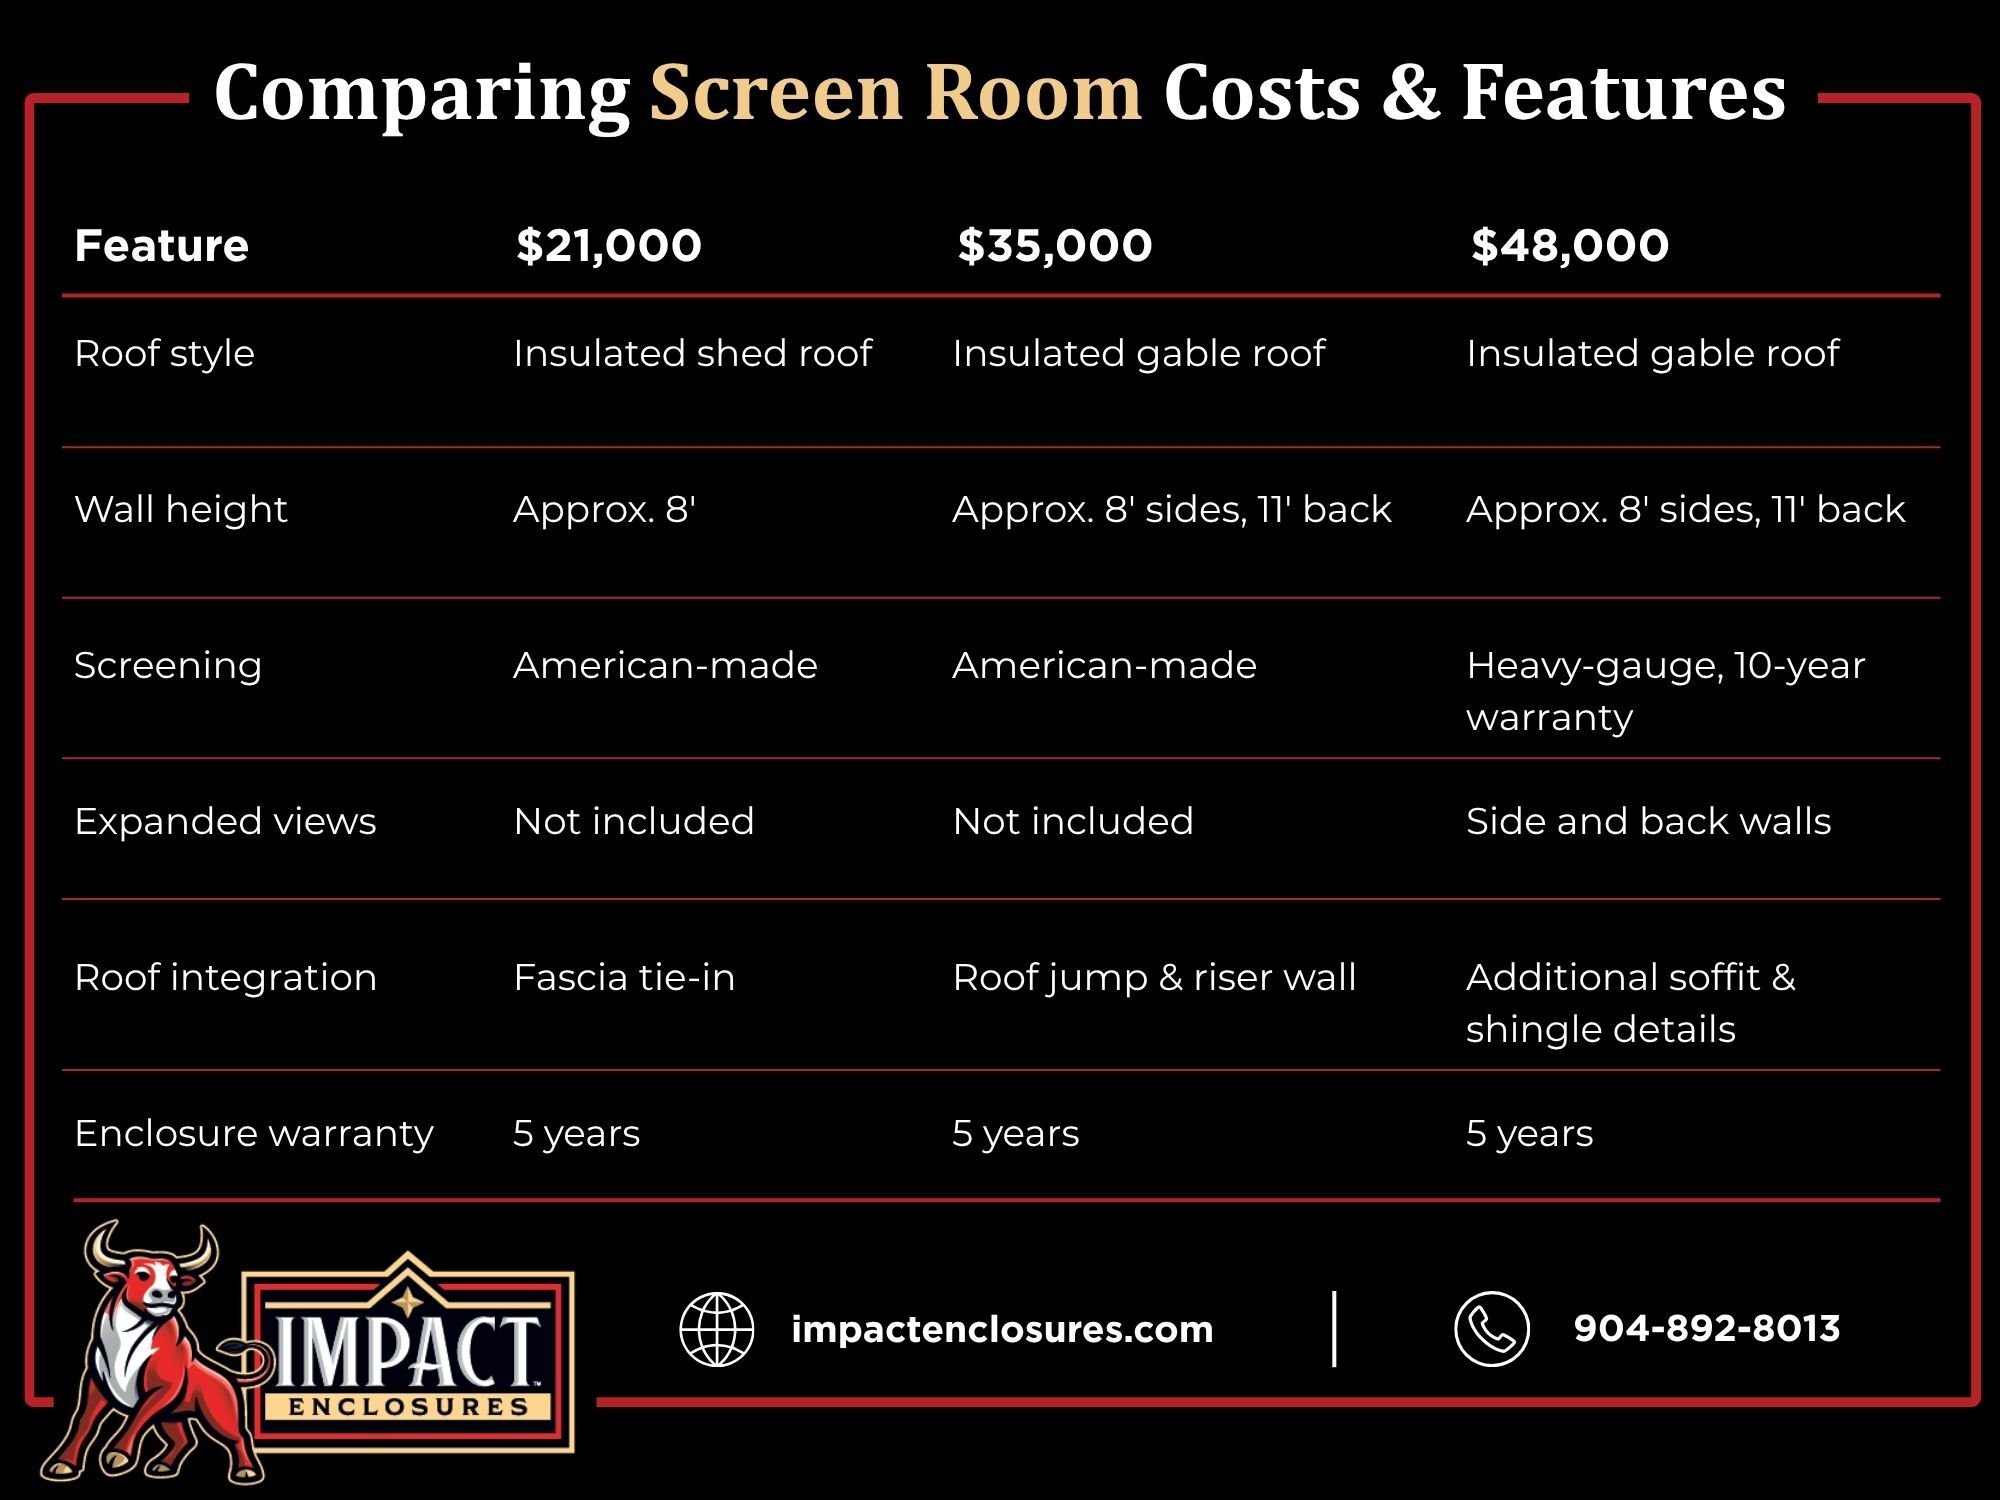
All three options include stainless fasteners, a heavy-gauge door with felt lining and threshold, a 16-inch kickplate knee wall, a fan beam, gutters and downspouts, permits, engineering, and a 10-year manufacturer roof warranty.
These prices are based on 12’ x 20’ configurations and don’t include foundation and electrical work.
The $21,000 Screen Room: Practical Comfort for Everyday Living
A $21,000 screen room offers a covered outdoor space with a straightforward shed-roof design. This option comes with a 3-inch insulated composite roof that slopes in one direction, approximately 8-foot-high walls, and American-made screen materials.
The roof connects to your home’s fascia, with flashing installed under the roofing materials. A 6-inch gutter with downspouts handles the roof drainage.
What Does This Design Offer?
A shed-roof screen room creates a defined outdoor area without adding the height and architectural complexity of a gable roof. It’s a practical option for homeowners dreaming of a dedicated place to relax with their morning coffee, unwind after work, or gather for casual outdoor meals.
The insulated roof gives you overhead coverage, while the screened walls create a barrier to keep the bugs at bay. Its simpler roofline also gives the space a more understated appearance.
If your primary goal is a more comfortable outdoor sitting area rather than creating a more elaborate architectural feature, this configuration might offer everything you need. It’s the best option for homeowners who value functionality, straightforward design, and a lower initial investment.
The $35,000 Screen Room: Greater Height and Architectural Appeal
The $35,000 screen room adds a taller gable roof, changing the proportions and visual character of your space without adding to the footprint. The room still measures 12’ x 20’, but the roof design is noticeably different.
Instead of a single-slope shed roof, this configuration gives you an insulated gable roof reaching about 11 feet high. The side walls are still around 8 feet tall, but the back wall rises to approximately 11 feet.
This option also includes a roof jump and a riser wall finished in Hardie or another material.
How Does a Gable Roof Change the Experience?
A taller gable roof creates a sense of more openness, which can make the same 240-square-foot space feel larger.
That difference can be especially appealing if you’re planning an outdoor dining area or a gathering space that feels connected to your home’s architecture. The more prominent roofline also adds visual interest, giving the screen room a different character than a simpler shed-roof design.
This option is best for homeowners who want a taller, more architecturally detailed outdoor space while getting the same benefits of American-made screening.
The $48,000 Screen Room: Expanded Views and Premium Details
The $48,000 screen room combines the taller gable-roof design with expanded-view walls, heavy-gauge screening, and additional roof integration details. This configuration is designed for homeowners who are more focused on the appearance of their enclosure and their connection to the surrounding backyard.
A Less Obstructed Outdoor View
One of the most distinctive features of this tier is expanded-view screening on the side and back walls. If you have a pool, landscaped garden, or a backyard view you love, the ability to enjoy a broader view can become a central part of the design.
Expanded-view walls mean fewer visual interruptions compared to more conventional screen wall layouts, allowing your outdoor surroundings to feel more prominent.
Upgraded Screening Materials
The premium configuration also includes heavy-gauge screen with a 10-year warranty. For homeowners comparing materials, the screen specifications and warranty coverage are important details to consider along with appearance.
More Detailed Roof Integration
The $48,000 option comes with a soffit cutback and shingles added to the composite roof to match your existing home. These details build on the middle tier's gable-roof construction.
This option is best for homeowners who want to prioritize backyard views, premium screening materials, and a more detailed integration with their existing home.

Why Can Two Screen Rooms of the Same Size Have Such Different Costs?
Square footage is only part of the equation when pricing a screen room. The design complexity, selected materials, and work required to connect the structure to your home can all affect the investment.
That’s why two 12’ x 20’ screen rooms can have very different price tags. One might feature a straightforward roofline and standard screening, while another involves more detailed construction and premium materials.
When comparing estimates, look closely at what’s included rather than focusing on the price per square foot alone. Understanding those differences will help you figure out where the additional investment makes sense for your home.
Which Screen Room Fits Your Lifestyle?
The right screen room depends on how you plan to use the space, which design features matter most, and where you want to put your budget.
Before you choose a screen room, ask yourself:
- How do I plan to use the space most often: relaxing, dining, or entertaining?
- Is preserving my backyard view a top priority?
- Do I prefer a simple roofline or a more prominent architectural feature?
- Which upgrades would make the biggest difference in my day-to-day enjoyment?
- How much room do I have in my budget for foundation and electrical work beyond the enclosure itself?
A successful screen room design starts with understanding what will make the space most enjoyable for you, not simply choosing the highest-priced package.
Finding the Right Screen Room With Impact Enclosures
Your screen room should feel like a natural extension of your home, whether that means a cozy spot to start your day or a spacious setting for gathering with family and friends.
Understanding your options is an important part of planning your project. That’s why the Impact Enclosures cost guide breaks down different screen room configurations, showing how design choices and materials affect pricing.
Whether you have your eye on a straightforward shed roof or a more expansive design with upgraded screening, you can explore the possibilities with a clearer picture of what each investment level includes.

Frequently Asked Questions About Screen Room Costs in Jacksonville, FL
How long does it take to build a screen room?
At Impact Enclosures, it typically takes 7-20 days to build a screen room with a 3-inch composite roof, depending on the project. You should confirm the timeline for your specific screen room installation during project planning.
Does the screen room price include a concrete foundation?
No. The $21,000, $35,000, and $48,000 example prices don’t include foundation work. Foundation requirements and costs should be addressed separately when planning the overall budget.
Is electrical work included in the price?
No. Electrical work is excluded from all three screen room configurations. Each option does include one fan beam, but the listed prices do not cover electrical installation.
What warranties come with an Impact Enclosures screen room?
A five-year enclosure warranty and a 10-year manufacturer’s warranty on the insulated roof come with all three tiers. The $48,000 configuration also includes heavy-gauge screen with a 10-year warranty.
Does the size of a screen room affect the cost?
Yes. Screen room size is one factor that can affect the overall project cost, along with roof design, screening materials, and construction requirements. Impact Enclosures’ three pricing tiers are based on a 12’ x 20’ room, so projects with different dimensions will require individualized pricing.
Find the Right Screen Room for Your Home
The right screen room balances your budget, design preferences, and how you want to enjoy your outdoor space.
Ready to explore your options? Check out our cost guide to compare pricing and take the next step toward your ideal screen room.