6 Min Read
.jpg)
Screen rooms can look similar at first, but the way they are built changes how much shade, weather protection, and flexibility they provide. A covered lanai that only needs screened walls is a very different project from an insulated-roof or freestanding room.
If you are researching screen room cost in Jacksonville, that structural difference is one of the first details to understand.
In this blog, we compare the main types of screen rooms available for Jacksonville homes, explain how each is built, show where it typically falls within the current cost range, and cover the materials and planning decisions that affect price.
Table of Contents:
What Are the Main Types of Screen Rooms in Jacksonville?
How Much Does A Screen Room Cost In Florida?
See What Your Screen Room Could Cost
Which Framing and Screen Materials Work Best in Jacksonville?
How To Choose The Right Screen Room Type
Frequently Asked Questions About Screen Rooms
What Are the Main Types of Screen Rooms in Jacksonville?
The main types of screen rooms in Jacksonville differ in how they connect to the home and how much overhead protection they provide. Some use an existing patio roof, while others require a new screened or insulated roof. Freestanding designs create a separate outdoor room elsewhere on the property.
Understanding these structural differences will help you compare comfort, weather protection, construction requirements, and cost.
Walls Under Screen
Walls under screen are installed beneath an existing covered patio, porch, or lanai. The roof and slab are already in place, so the project focuses primarily on enclosing the open sides with aluminum framing, screen panels, and doors.This is often one of the more economical ways to create a screened outdoor area, provided the existing roof and foundation can support the enclosure. The space must still be evaluated for drainage, framing connections, electrical needs, and any required modifications. Walls under screen work well for homeowners who want to keep insects and debris out without changing the current footprint of their patio.
Screen Roof Enclosures
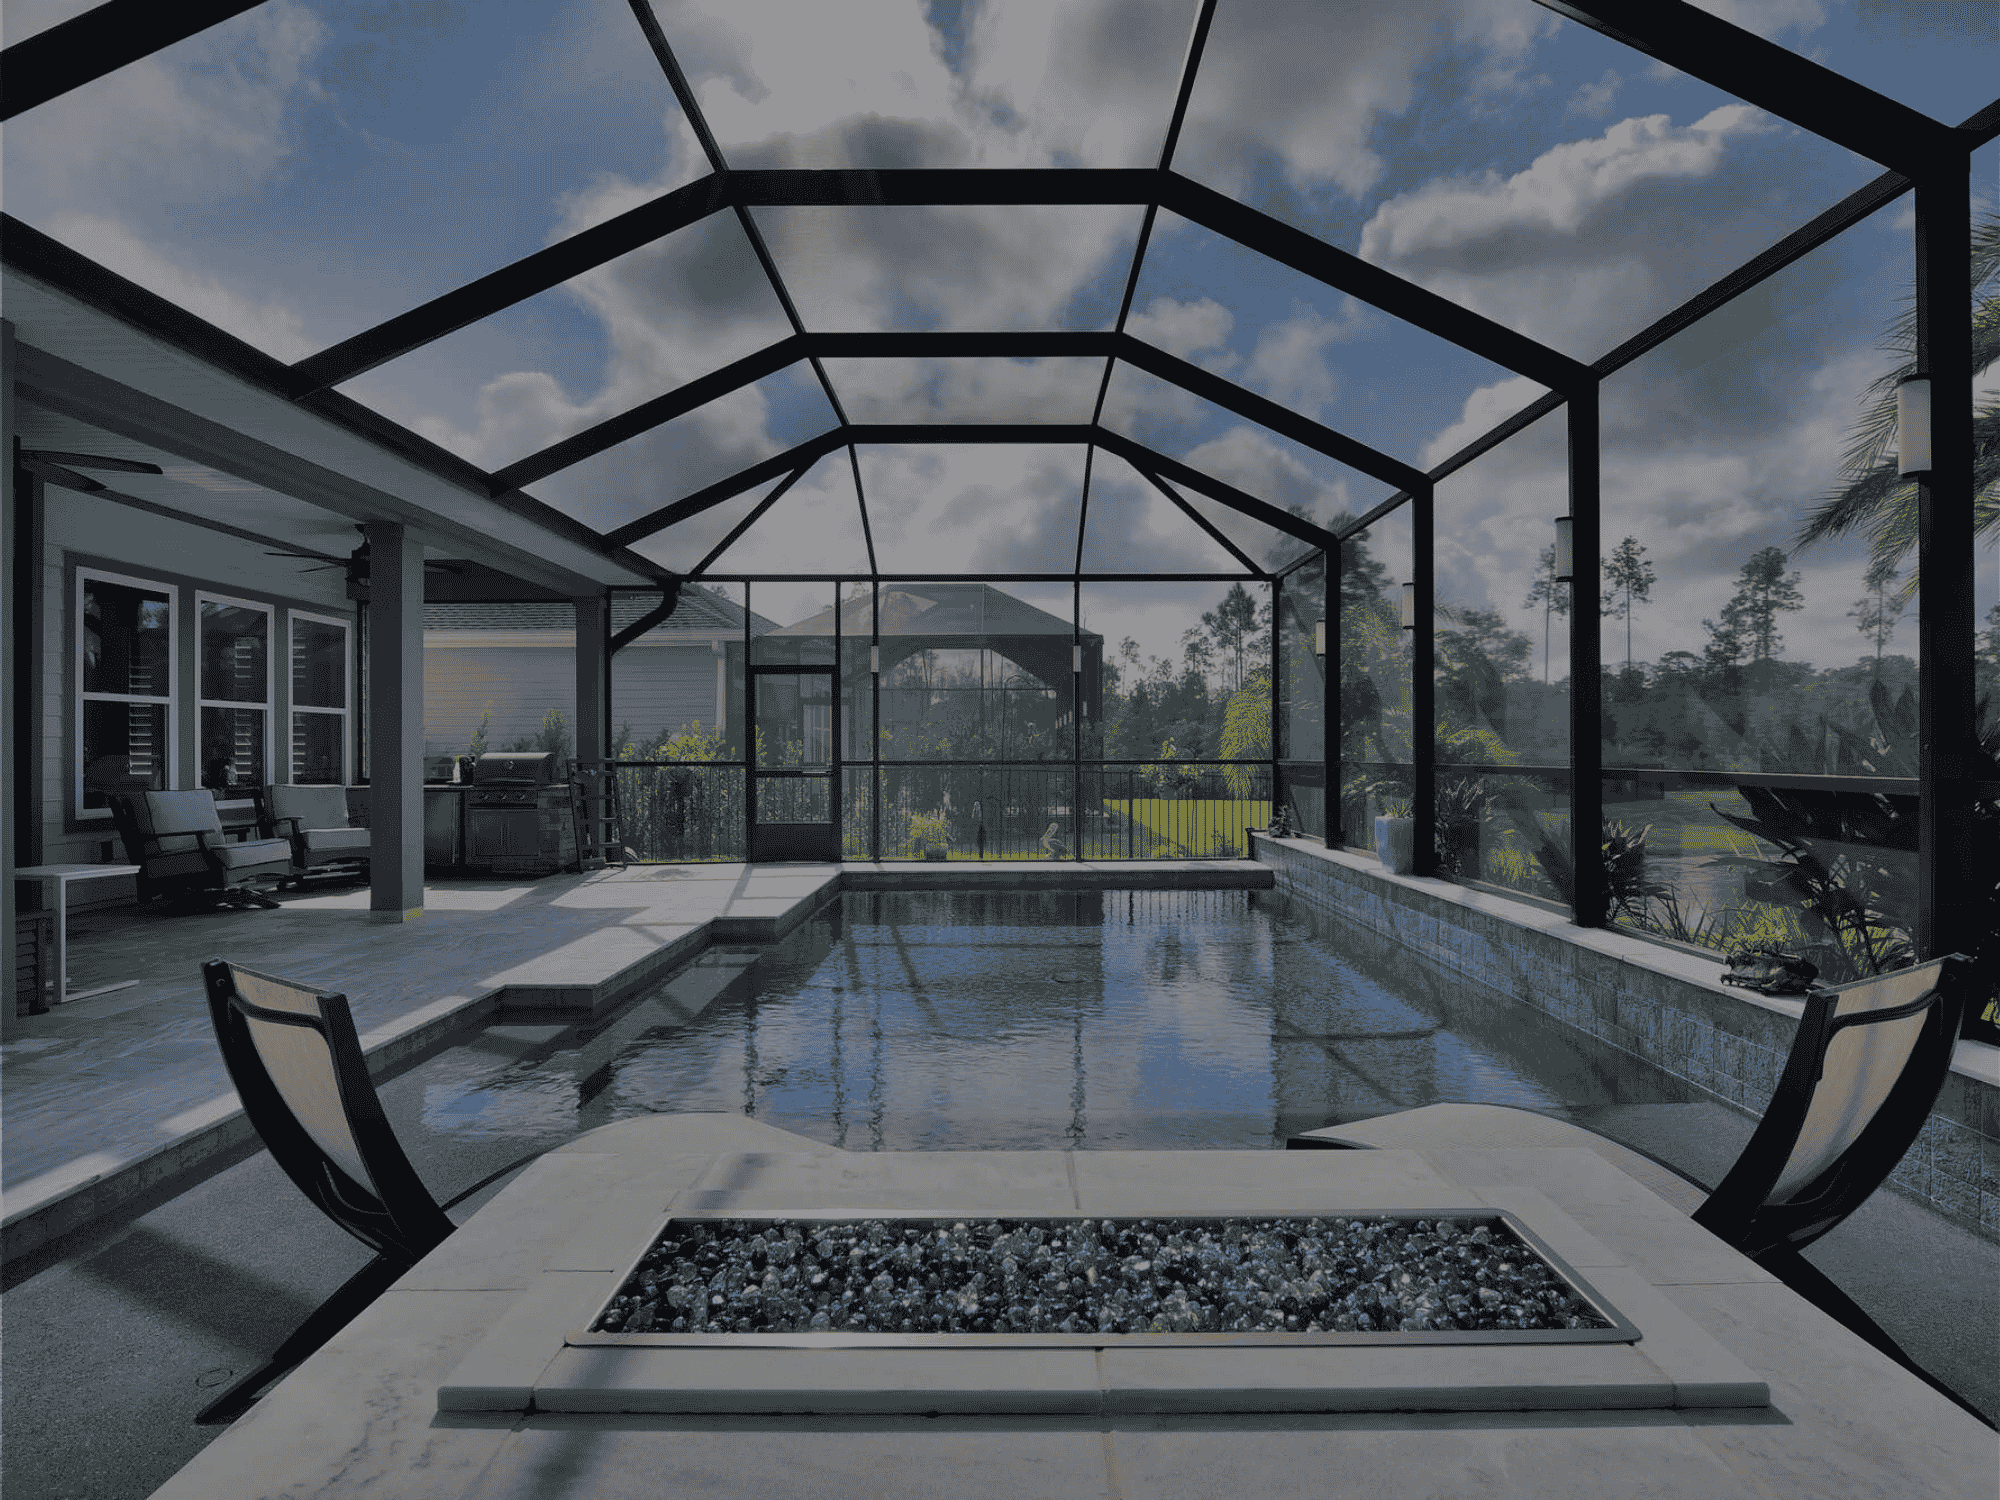
Screen roof enclosures use aluminum framing with screen material along the walls and overhead. They are commonly built around pools, patios, and open seating areas where airflow, natural light, and an open view are priorities.This type of screen enclosure helps keep out insects, leaves, and other debris, but it does not provide the same shade or rain protection as a solid roof. Cost depends heavily on the footprint, height, roof shape, screen spans, and engineering requirements.
Insulated Roof Screen Rooms
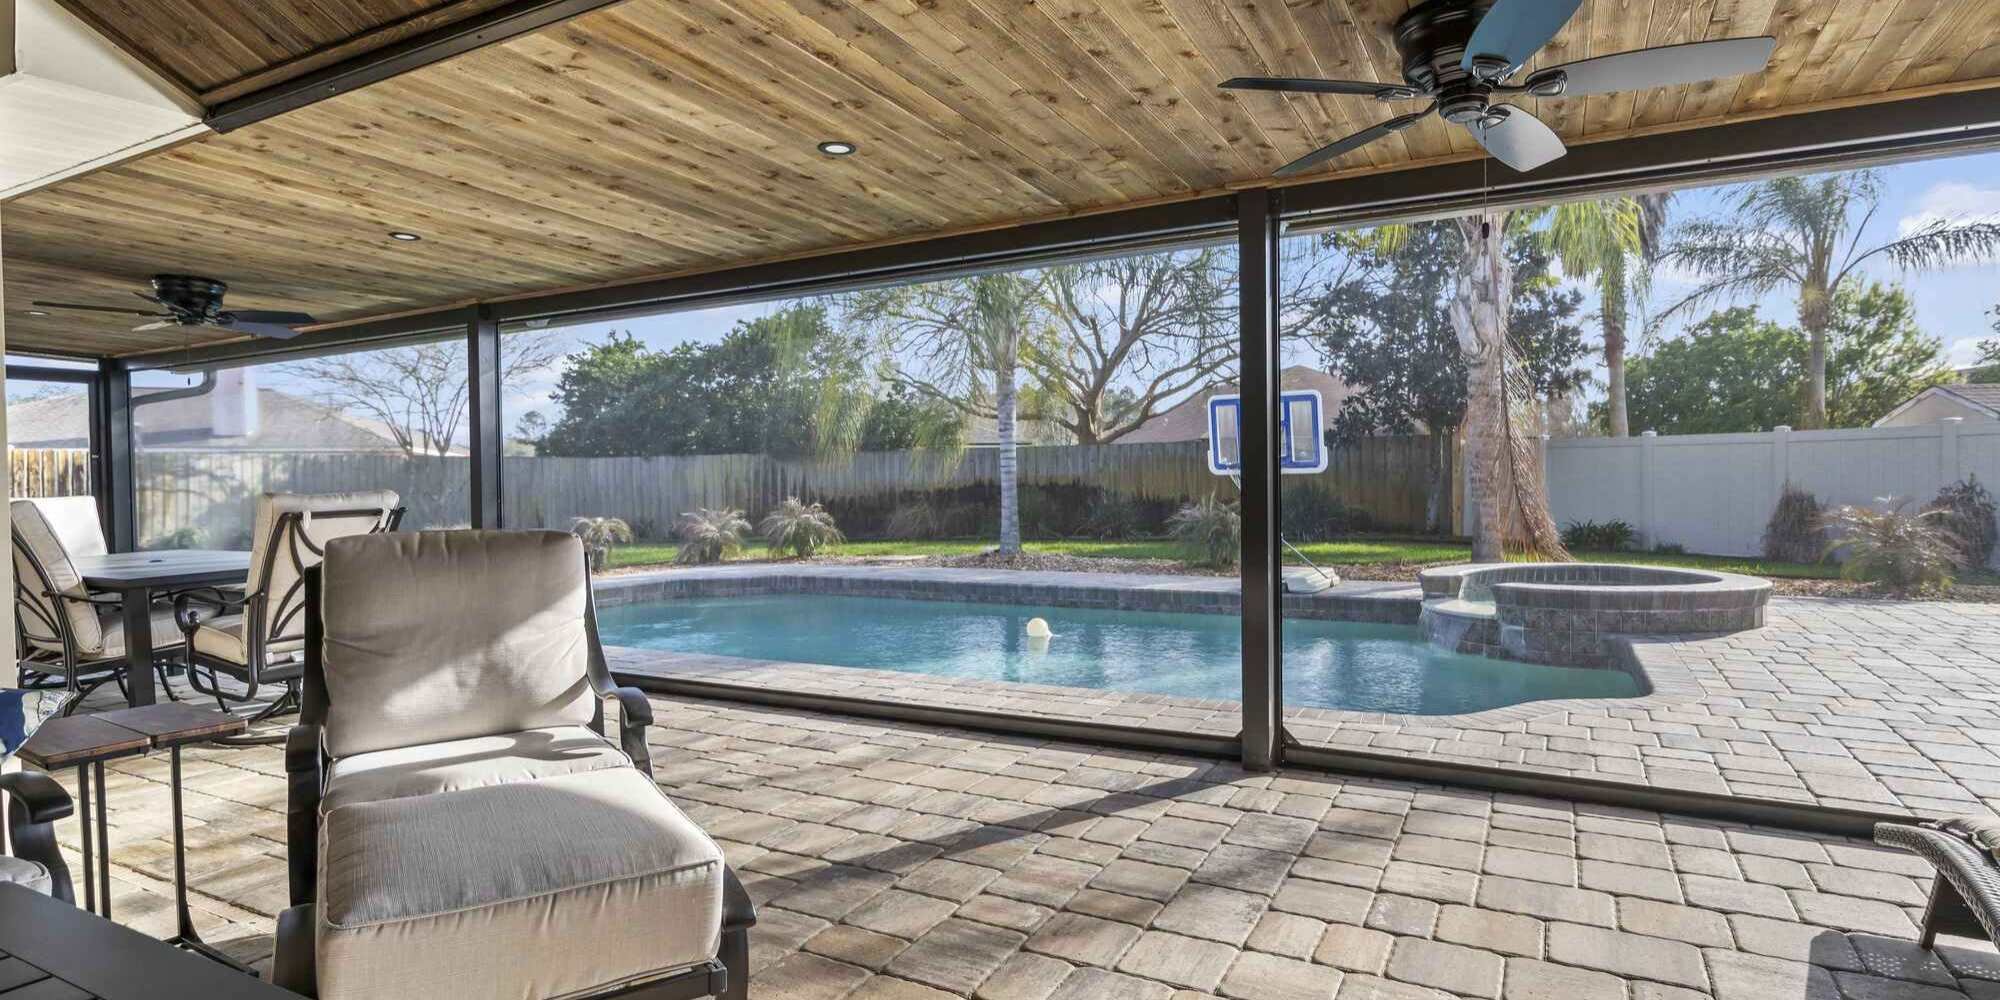
Insulated roof screen rooms pair screened walls with a solid composite roof. The insulated roof blocks direct sun and provides greater protection from rain, making the room more comfortable during a wider range of Jacksonville weather.These screen rooms may include:
- Shed or gable roof designs
- Roofing or shingles selected to coordinate with the home
- Ceiling fans and integrated lighting
- Gutters and downspouts
- Expanded-view screen walls
- Riser walls finished with Hardie or another material
An insulated roof screen room involves more structural work than enclosing an existing covered patio. The roof design, connection to the home, drainage, and engineering can all increase the overall investment.
Freestanding Screen Rooms

Freestanding screen rooms are detached structures that can be placed near a pool, garden, or another part of the backyard. They provide more flexibility in placement when attaching a room to the house is not practical or does not support the desired layout.Because the structure needs its own supports, roof, foundation, and engineering, the cost can vary considerably. Electrical service, lighting, fans, drainage, and the distance from the main house may also affect the project.
The best option depends on what already exists on the property and how much protection you want from insects, sun, and rain. A site evaluation can determine which screen room types are practical for your Jacksonville home.
HOW MUCH DOES A SCREEN ROOM COST IN FLORIDA?
Most screen rooms in Jacksonville cost between $21,000 and $48,000. A walls-under-screen project that can use a suitable existing roof and slab may fall closer to the lower end. Adding a new insulated roof, taller walls, custom finishes, or more extensive structural work can move the project toward the upper end.
Several parts of the design affect screen room cost in Jacksonville:
-
Overall size and wall height
-
Condition of the existing patio, slab, or foundation
-
Screen roof or insulated composite roof
-
Shed, gable, or custom roof design
-
Connection to the existing home
-
Screen material and expanded-view panels
-
Doors, riser walls, fans, and lighting
-
Engineering, permits, and HOA requirements
-
Drainage, gutters, and downspouts
Once construction begins, most screen rooms take approximately one to three weeks to complete. This construction timeline does not include the site survey, design, engineering, HOA review, permitting, or material ordering that takes place beforehand. Impact Enclosures coordinates those stages through our outdoor enclosure process .
Impact screen rooms also include a five-year labor warranty and a ten-year manufacturer’s warranty on the roof, regardless of the pricing level selected. Homeowners can review the current screen room warranty coverage before deciding which materials and features are right for the project.
Which Framing and Screen Materials Work Best in Jacksonville?
Once you know which screen room configuration fits your property, the next decision involves the materials used to build it. Framing and screen selections affect visibility, airflow, maintenance, and how well the enclosure holds up over time. Jacksonville’s heat, humidity, storms, and coastal air make corrosion resistance and screen strength especially important.
How to Choose the Right Screen Room Type
Start with what already exists on your property. A covered lanai with a suitable slab may only need walls under screen, while an uncovered patio may require a screen roof or insulated roof. A freestanding screen room may work better when the preferred location is away from the house.
Before choosing a screen room design, consider:
-
How much protection you want from sun and rain
-
Whether you prefer an open screen roof or solid insulated roof
-
How the space will be used for dining, entertaining, pets, or pool access
-
Whether the existing roof and slab can support the enclosure
-
How much maintenance you are comfortable handling
-
Whether the proposed location meets HOA and setback requirements
-
Which features fit your available budget
A site evaluation can confirm which options will work with the home’s structure, drainage, roofline, and available space. Projects that add a roof, change the footprint, or attach new framing to the home may also require engineering and a building permit. Impact Enclosures handles these steps through its outdoor enclosure process, including design, engineering, HOA documents, permitting, construction, and the final walkthrough.

Frequently Asked Questions About Screen Rooms
What are the main types of screen rooms?
The four main types covered in this guide are walls under screen, screen roof enclosures, insulated roof screen rooms, and freestanding screen rooms. Each provides a different level of shade, weather protection, and connection to the home.
How much does a screen room cost in Jacksonville?
Most screen rooms in Jacksonville cost between $21,000 and $48,000. Size, roof design, existing site conditions, screen material, engineering, and added features determine where a project falls within that range.
What is the least expensive type of screen room?
Walls under screen are often the most economical option when a suitable roof and slab are already in place. Repairs or structural changes to the existing patio can increase the investment.
Can you add a screen room to an existing patio?
In many cases, yes. The patio must be evaluated to determine whether its slab, roof, drainage, and connection to the home can support the enclosure. Some properties may require foundation work or changes to the existing roofline before construction.
What is the difference between a screen room and a screen enclosure?
A screen room commonly has screened walls and a solid roof that provides shade and rain protection. A screen enclosure often uses screen material along both the walls and roof, creating a more open structure around a pool or patio. Homeowners and contractors sometimes use the terms interchangeably.
Is an insulated roof screen room worth the additional cost?
An insulated roof may be worth considering if you want more shade, better rain protection, and a cooler space during hot Jacksonville afternoons. It also makes it easier to incorporate fans and lighting.
Do I need a permit for a screen room in Jacksonville?
Most new screen rooms that add a structure, attach to the home, or require new footings need a building permit. Screening the walls beneath an existing lanai may not require the same permit, but the requirements should always be confirmed for the property. Impact Enclosures handles engineering, municipal permits, and HOA documents as part of its process.
How long does it take to build a screen room?
Once construction begins, most screen rooms take approximately one to three weeks to complete. Design, engineering, HOA review, permitting, and material ordering happen before the construction start date.
Plan the Right Screen Room for Your Jacksonville Home
Choosing between walls under screen, a screen roof enclosure, an insulated roof screen room, or a freestanding design starts with understanding what the property can support. The existing slab, roofline, drainage, available space, and neighborhood requirements all affect the options.
Impact Enclosures begins with a 60-minute meeting to discuss how you want to use the space, your available budget, and the features you are considering. The team then coordinates the site survey, 3D design, engineering, HOA documents, permits, construction, and final walkthrough through its outdoor enclosure process. Schedule your initial meeting to get started.